
Home / Services / Architectural Design & Drawing
Architectural Design & Drawing
At Al Safat Builder, we transform your plot, ideas, and project requirements into practical, buildable, and code-compliant architectural drawings. Our in-house team of architects and construction professionals works together from the initial concept to project execution, ensuring every design is not only visually appealing but also structurally sound and ready for construction.
Precise Drawings, Confident Builds
At Al Safat Builder, architectural design is not treated as a separate department—it is the foundation of every successful construction project. We believe every outstanding building begins with thoughtful planning, innovative ideas, and a clear understanding of our clients’ needs. Before a single line is drawn, our experienced architects carefully study your plot, evaluate site conditions, analyze your budget, and understand how you, your family, or your business will use the space. This detailed approach enables us to create functional, aesthetically pleasing, and structurally sound designs that combine beauty, practicality, and long-term value. Every floor plan, elevation, section, and construction drawing is developed with precision and coordinated with structural, electrical, plumbing, and mechanical requirements to ensure a smooth construction process. By identifying potential challenges during the design stage, we reduce costly changes, prevent unnecessary delays, and improve overall project efficiency. Whether you are planning a luxury home, commercial building, office, retail outlet, industrial facility, or renovation project, our architects deliver customized solutions tailored to your vision, lifestyle, and investment goals.
Every architectural plan, elevation, section, and construction drawing we deliver is carefully reviewed by our architects and engineers to ensure it meets structural requirements, local building standards, and actual site conditions. We believe that a great design should not only look impressive on paper but also be practical, safe, and efficient during construction. By coordinating every detail before work begins, we minimize costly changes, reduce construction delays, and ensure a smooth building process from foundation to final finishing. This integrated approach allows us to deliver designs that are functional, buildable, and perfectly aligned with your vision, budget, and long-term goals.
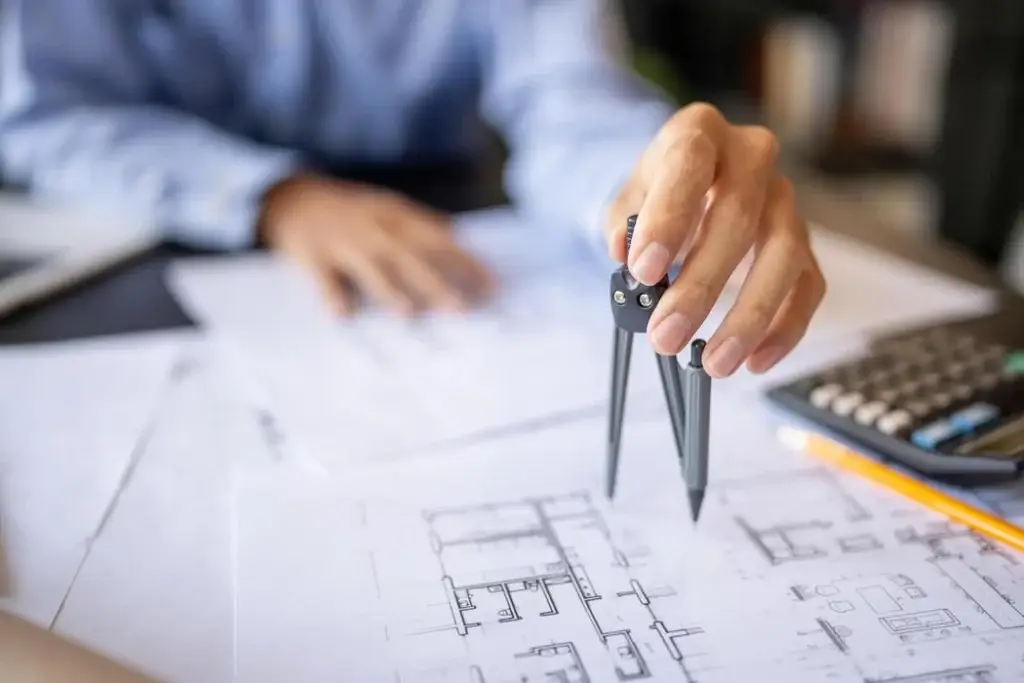
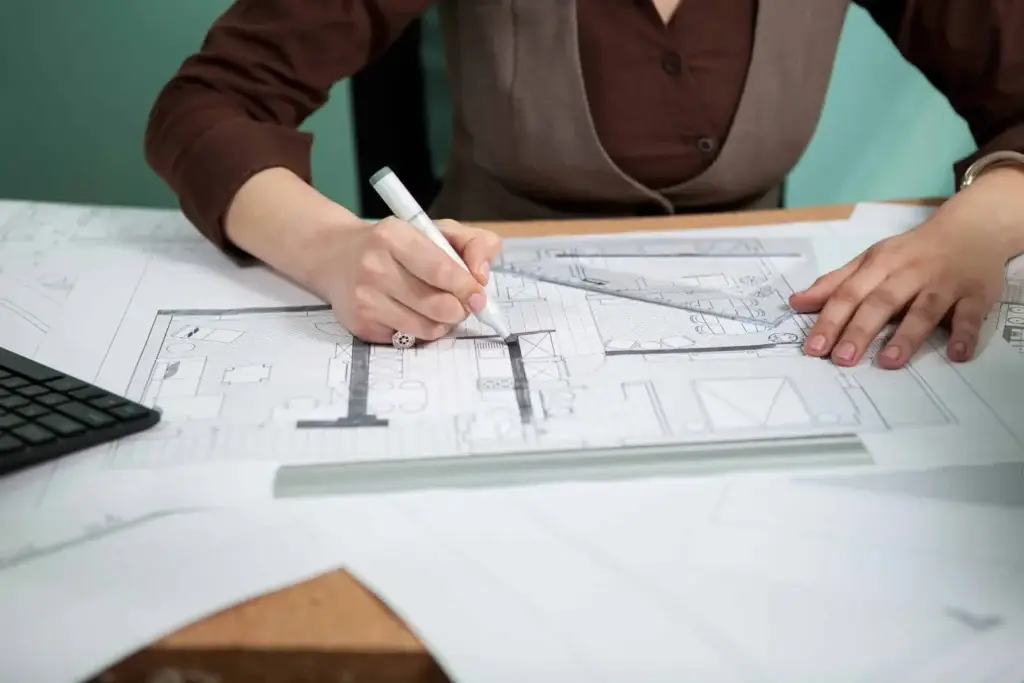
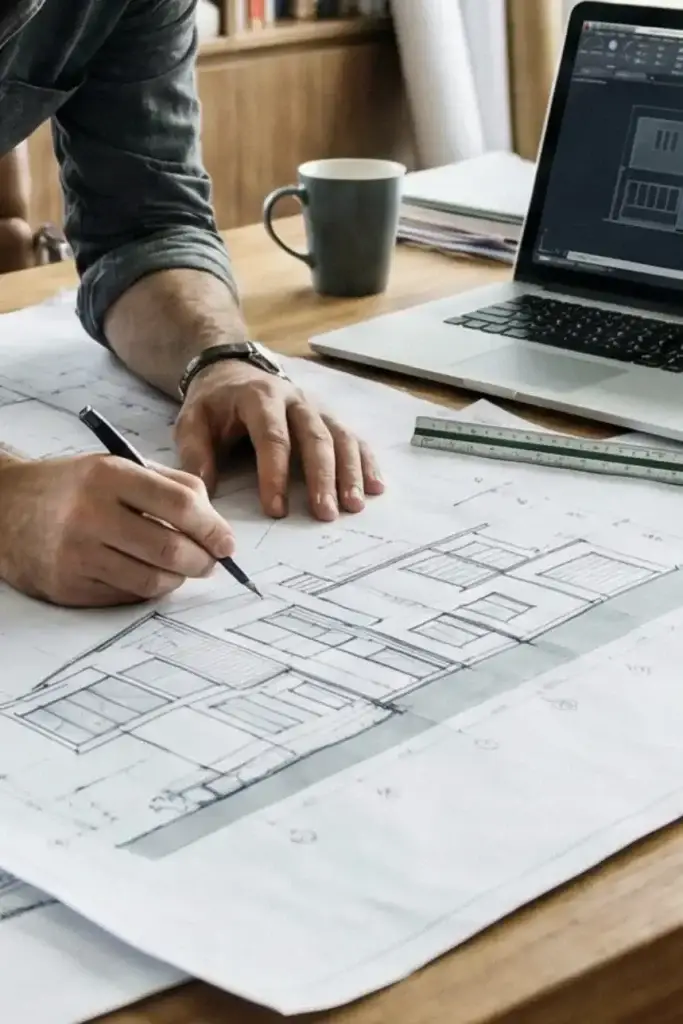
Every drawing set begins with careful planning, precise measurement, and an uncompromising commitment to buildability.
Professional Architectural Design in Pakistan
Whether you’re planning a residential home, commercial building, office, or industrial project, Al Safat Builder provides professional Architectural Design in Pakistan that combines creativity, functionality, and engineering expertise. Our architects create innovative, code-compliant, and construction-ready designs tailored to your vision, budget, and project requirements. From concept planning to detailed working drawings, we deliver architectural solutions that maximize space, enhance aesthetics, and ensure a smooth construction process with long-term value.
We design modern, functional, and elegant homes that maximize space, natural light, ventilation, and comfort while reflecting your lifestyle and future needs.
Our architects create efficient office buildings, retail outlets, restaurants, and commercial spaces that combine aesthetics, functionality, and business performance.
From concept development to detailed floor plans, elevations, and sections, we deliver accurate architectural drawings that are practical, buildable, and fully code-compliant.
Visualize your project before construction begins with realistic 3D architectural designs and exterior concepts that help you make confident design decisions.
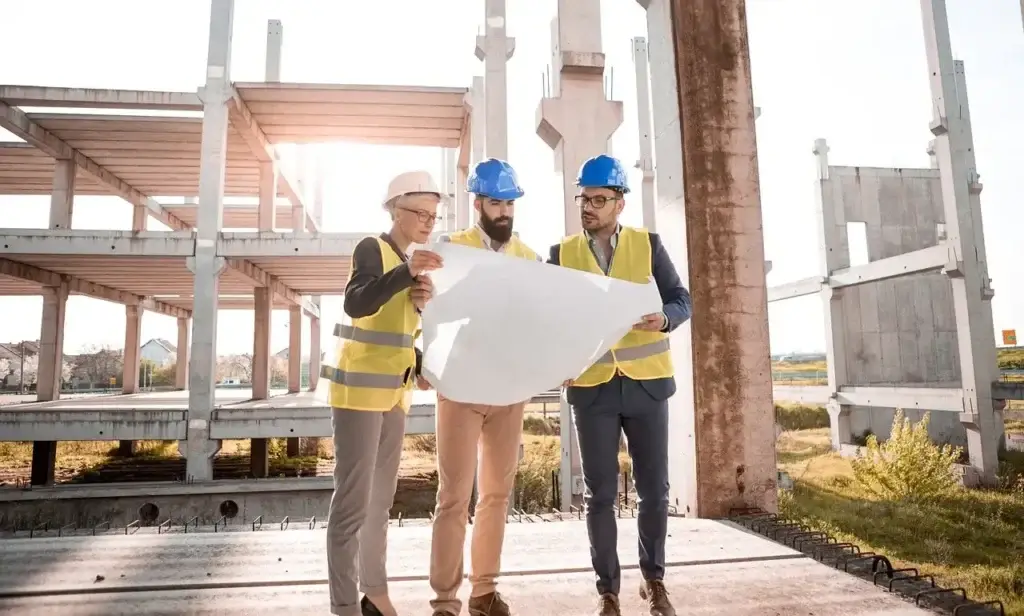
Architectural Design in Pakistan That Fits Your Budget and Timeline
At Al Safat Builder, we believe great architecture should be both inspiring and practical. Our Architectural Design in Pakistan services are carefully planned to match your budget, project timeline, and construction goals from the very beginning. Every design is developed with accurate planning, cost efficiency, and buildability in mind, helping you avoid unnecessary revisions, delays, and unexpected expenses during construction. By combining creative design with real construction expertise, we deliver architectural solutions that are functional, code-compliant, and ready for successful execution.
✓ On-Time Project Delivery
Our experienced architects and project planners follow a structured design process to deliver architectural drawings on schedule, helping your construction project start and finish without unnecessary delays.
✓ Transparent Pricing
We offer clear and competitive pricing for our Architectural Design in Pakistan services, with no hidden charges. Every quotation is detailed, ensuring complete transparency from concept to final drawings.
✓ Approval-Ready Drawings
Our architectural drawings are prepared according to local building regulations and authority requirements, making the approval process smoother and ensuring your project is ready for construction.
OUR ARCHITECTURAL SERVICES
Everything You Need for Professional Architectural Design in Pakistan
2D Architectural Drawings
Accurate floor plans, elevations, sections, and detailed working drawings prepared for smooth construction and authority approvals.
3D Architectural Visualization
Experience your project before construction with realistic 3D exterior and interior visualizations that bring your ideas to life.
Building Planning & Layout
Smart space planning and functional layouts designed to maximize comfort, natural lighting, ventilation, and overall usability.
Structural Coordination
Architectural drawings coordinated with structural, electrical, plumbing, and HVAC systems to reduce design conflicts during construction.
Material & Finishing Selection
Expert guidance in selecting construction materials and finishes that balance quality, durability, aesthetics, and your project budget.
Authority Approvals
Complete submission drawings prepared according to local building regulations to help simplify the approval process for your project.
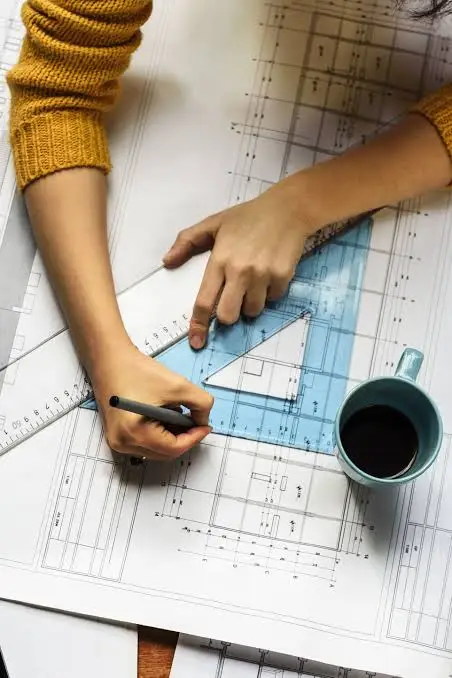
— Why Al Safat Builder —
Why Choose Al Safat Builder for Architectural Design in Pakistan
At Al Safat Builder, we combine creative architectural design with practical construction expertise to deliver spaces that are functional, visually appealing, and built to last. Our experienced architects and engineers work closely together to create innovative, code-compliant, and construction-ready designs tailored to your vision, budget, and project requirements. From the initial consultation and concept planning to detailed architectural drawings and final approval documents, we maintain the highest standards of quality, transparency, and precision. Every project is carefully planned to maximize space, improve functionality, reduce construction challenges, and ensure a smooth building process, giving you complete confidence from design to execution.
Experienced Architects & Engineers
Our skilled architects and engineers work together to create innovative, code-compliant, and construction-ready designs that meet your project goals and local building standards.
Transparent & Cost-Effective Planning
We provide clear pricing, practical design solutions, and accurate planning to help you stay within budget while maintaining quality and functionality.
Personalized Consultation
Every project begins with a detailed consultation where we understand your vision, review your plot, discuss your requirements, and recommend the best architectural solution for your needs.
Bring Your Vision to Life with Architectural Design in Pakistan
Whether you’re planning a luxury home, commercial building, office, retail outlet, or renovation project, Al Safat Builder delivers professional Architectural Design in Pakistan tailored to your vision, budget, and project requirements. Our architects combine innovative design with practical construction expertise to create functional, aesthetically pleasing, and construction-ready plans that ensure a smooth building process from concept to completion.
Recent Architectural Design & Drawing Projects

Residential Villa — Lahore
Commercial Plaza — Karachi
Modern Facade — Multan
Approval Drawing Set
Office Fit-Out — Islamabad
Interior Layout Design
— Client Feedback —
We Work With Happy Clients
Al Safat Builder designed our house exactly the way we imagined. Their team understood our requirements, provided practical suggestions, and delivered detailed drawings on time. The entire process was smooth, and we are highly satisfied with their professionalism.
Muhammad Usman
Homeowner, Lahore
We hired Al Safat Builder for our commercial building design, and the experience was excellent. The drawings were well-planned, easy to execute, and prepared according to local building standards. Their communication and transparency throughout the project were outstanding.
Ahmed Raza
Business Owner, Islamabad
The architectural team at Al Safat Builder exceeded our expectations. They listened carefully to our ideas, optimized the layout, and delivered a modern design that perfectly matched our budget. I would confidently recommend their architectural services to anyone in Pakistan.
Faisal Khan
Property Investor, Karachi
Ready to Start Your Architectural Design Project in Pakistan?
Whether you’re planning a dream home, commercial building, office, retail outlet, or renovation project, Al Safat Builder is ready to turn your ideas into professional, construction-ready architectural designs. Our experienced architects combine creativity, technical expertise, and practical planning to deliver customized solutions that match your vision, budget, and timeline. Contact us today for a free consultation and take the first step toward building your project with confidence.
"Book A Consultation"
Frequently Asked Questions
Find answers to the most common questions about our construction, renovation, architectural, and interior design services. If you need more information, feel free to contact our team.
At Al Safat Builder, we combine creative architectural design with practical construction expertise. Our architects create functional, aesthetically pleasing, and construction-ready designs that comply with local building regulations while matching your vision, budget, and project requirements.
We provide complete architectural design services, including floor plans, elevations, sections, 2D drawings, 3D visualization, building planning, space planning, renovation designs, construction drawings, and authority submission drawings for residential and commercial projects.
Yes. We specialize in architectural design for luxury homes, villas, apartments, offices, retail stores, commercial buildings, restaurants, warehouses, and renovation projects across Pakistan.
The timeline depends on the project's size and complexity. Most residential architectural designs are completed within a few weeks, while larger commercial projects may require additional planning and coordination.